
Casa FOA 2026 opens its doors: where will it be, what can be seen and what are the new trends
Casa FOA will open its doors this Thursday, October 1, at the Palacio Molina, in Barracas, for its 2026 edition, which can be visited until November 1. The exhibition of architecture, interior design, landscaping and industry will occupy the historic site of the former Alpargatas factory, at 1053 Regimiento de Patricios Avenue, in Barracas. The organization confirmed more than 42 spaces intervened on an area of ??5,700 m2.
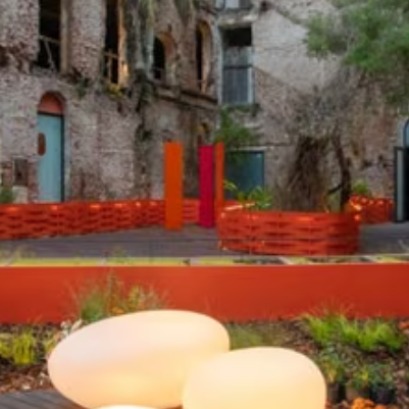
The choice of property is not accidental. The building is part of one of the most relevant heritage recovery processes that the south of the City of Buenos Aires is going through: the old manufacturing complex will be converted into Palacio Molina, a mixed-use development that will combine housing, offices, commercial premises, gastronomy and service spaces. The 42nd edition of Casa FOA will have Alchemy as its conceptual axis, a proposal that seeks to put the industrial history of the property in dialogue with new ways of living. Juan Blas Fernández, general manager of Casa FOA, explained that the concept alludes to the transformation of matter and that the headquarters allows a construction from the late 19th century to be brought to new residential uses. We took a building from 1890 and brought it to modern living spaces, said Fernández. The proposal seeks to ensure that the original architecture does not function only as a setting, but as a central part of the experience that visitors will have. The exhibition will remain open every day from 12 to 8 p.m., with extended hours on Fridays. Casa FOA puts the focus on the south of Buenos Aires For Casa FOA, installing the exhibition in Barracas also responds to a decision to expand the exhibition route through different sectors of the City of Buenos Aires. We chose Barracas because we always find it very valuable to visit the different parts of the City and enhance the flow of people in each neighborhood, explained Fernández. The movement has already begun with the assembly of the spaces and will continue during October with the entry of visitors. The exhibition seeks, in this way, to also function as a platform to show the urban transformation that this sector of southern Buenos Aires is going through. This years edition also adds some proposals that were not in the previous edition. Among them is an alliance with Ferrari Club Argentina, which will allow the design and engineering of high-end vehicles to be incorporated into the tour. There will also be a helipad and a helicopter on display, along with a central space with a strong visual impact and numerous works of art. Fernández also highlighted some of the trends that can be seen in the intervened spaces. Among them appear the coverings with curved shapes and the color palettes associated with these geometries. Another material will have a particular role: jute. Its presence seeks to establish a link with the industrial history of the property and with the past of Alpargatas. In this headquarters there is a very prominent presence of jute as an organic material, making a direct nod to the history of the building of the old Alpargatas factory," said Fernández. The spaces that mark the new trends in designIn this edition, another of the participants is Estudio Fontenla, which presents TRAMA, a 150 m2 apartment designed as a complete home within the historic building. The space brings together a living room, dining room and kitchen in an integrated social area, while the private sector includes a bedroom, dressing room and bathroom. Architect Florencia Basile, from Estudio Fontenla, explained: This year we set out to create a real and habitable home, where architecture, furniture, materiality, art and lighting were conceived as part of the same project. The challenge, according to the professional, is to transform the space without losing the original features of the property. Basile explained: The project is based on the strength of the original architecture - its greats. heights, the industrial ceiling and the semicircular windows—and incorporates a new layer of organic, curved and enveloping shapes. The Mediterranean Blue works as a common thread, while the materiality combines wood, sintered stone, textiles, metals and technological surfaces. The proposal also incorporates TEMPO, the new collection from Fontenla, within a conception of interior design that prioritizes integrated and flexible spaces, noble and tactile materials, color and comfort. It was interesting to reflect some changes that we see in the contemporary way of living, commented Basile.More flexible offices and an architecture that recovers the pastThe Casa FOA proposal also incorporates new ways of thinking about work spaces. One of the examples will be the Coworking space, number 26, developed by Intro Arquitectura + Grupo (a) 2. Architect Valeria Barreiro, Project Manager, and Architect Mariana Alercia, project coordinator, explained what the space seeks. show how offices can adapt to different ways of working. The stand brings together a workshop, open stalls, meetings, exchange of ideas, contemplation and a private sector within the same route. The project dialogues with alchemy, a concept of this edition, and with the history of the Palacio Molina, a former espadrille factory, the architects explained. One of the most particular resources of the space arises from the transformation of materials linked to the equipment industry. The network that the group uses as a backrest for its ergonomic chairs. It becomes a tensioned covering that allows the passage of light and leaves the texture of the original wall visible. A curved treillage made with metal profiles is also incorporated. The resource delimits sectors without generating complete enclosures and allows visual continuity to be maintained. The project preserves part of the original structure of the building and uses LED light to highlight its shape and height. At the same time, it adds decorative artifacts to generate different atmospheres. work spaces are moving towards more flexible formats, with greater attention to well-being and the different needs of those who use the offices. In this context, nature, natural light, biophilia, textures and warm atmospheres gain presence. The objective is to combine areas for collaboration with sectors intended for concentration and pause. A historic building that changes useThe property that houses Casa FOA is part of the former Argentine Alpargatas Factory, whose industrial history dates back to the end of the 19th century. Molina seeks to recover that identity and, at the same time, incorporate it into a new urban district. GES Desarrollos plans a total area of 58,161 m2 on a land of 12,765 m2. The project contemplates different uses and combines historical structures with buildings of contemporary architecture.